Accessory Dwelling Units
This page provides an overview of accessory dwelling units (ADUs), including development standards, permit requirements, available incentives, pre-approved detached ADU plans, and frequently asked questions. Whether you’re exploring the idea of adding an ADU or preparing to apply for permits, these resources will help you understand the process and plan your project.
ADUs and Detached ADUs Overview
-
- An ADU is a second, smaller dwelling unit located on the same lot as a primary residential building. ADUs can be located either within or attached to the primary structure.
- A detached ADU is an accessory dwelling unit located in a separate, detached structure on the same lot as a primary residential building. Unlike an attached or internal ADU, a detached ADU is a standalone structure and must meet additional location and setback requirements.
-
ADUs and detached ADUs are allowed on legally established lots as part of new or existing residential development, subject to applicable zoning and development standards. Under the Home in Tacoma (HIT) zoning regulations, ADUs are permitted as part of any of the five new housing types and in any of the three Urban Residential (UR) zones.
To learn more about eligibility, zoning requirements, and permitted housing types, visit the HIT web page or review the HIT brochure.
-
ADUs and detached ADUs may be used as short-term rentals, subject to applicable City regulations. To operate a short-term rental, the property owner must occupy either the primary dwelling or the ADU.
Development Standards and Permitting
-
In addition to meeting design standards for the primary housing type (for attached ADUs), ADUs and detached ADUs must meet specific development standards. The requirements below summarize the key standards that apply to both attached and detached ADUs.
Size: The living area of an ADU is limited to 1,000 square feet, excluding garages and other non-living areas.
Height: ADUs must meet the height limits established for the zoning district where they are located.
Setbacks and Location: Attached ADUs follow the setback requirements of the primary dwelling. Detached ADUs must also:
- Be on the same lot as the primary structure.
- Be in the rear yard of the primary structure.
- Provide a minimum of 5 feet from side property lines. If a main entrance faces a side property line, it must have an 8-foot setback.
- Provide a minimum of 15 feet from the rear property line, except no setback is required from alleys.
- Meet Building Code fire separation from other structures.
- Meet building type standards (TMC 13.06.020).
Parking: Parking is not required for ADUs. If parking is proposed, it must be located in and accessed from the rear portion of the lot. The addition of an ADU may not remove parking required for the primary dwelling.
Open Space and Landscaping: The property must remain at least 10% of the lot as usable, functional space. It must also meet applicable Site Development
Standards for the zone, for landscaping and tree credits.Walkways: For ADUs with a separate entrance, a walkway must connect to the nearest public sidewalk or right-of-way.
- A minimum 3-foot walkway width is required.
- Walkway materials must be distinct from any adjacent vehicular areas (may function as a shared drive/walk space along an exterior edge of a driving surface).
Utility Services: Utility services must meet City standards. Detached ADUs may require separate utility connections. See Utilities Considerations for ADUs for additional guidance.
Other Requirements
- ADUs shall include facilities for cooking, living, sanitation, and sleeping.
- A separate address visible from the street is required.
- Occupancy and minimum room dimensions shall meet Tacoma Municipal Code 2.01.060 sections S and T.
- Construction code standards include minimum ceiling heights, minimum insulation, WSEC energy credits, fire separation, bedrooms emergency escape, smoke and carbon monoxide alarms.
- Each dwelling needs access to maintenance and control their own heating and water heater.
- Attached ADU’s need interconnected smoke and carbon monoxide alarms.
- Utility services are required per City standards and need external service connections to sewer and water outside each detached unit.
- Standards for home occupations, short-term and long-term rentals apply.
-
The HIT program offers flexibility for certain ADU development standards for qualifying homeowners.
To be eligible, you must:
- Be a current owner-occupant household earning no more than 150% of the Pierce County Family Median Income.
- Add up to two ADUs on your property.
- Record a binding title restriction requiring one of the units to remain owner-occupied for at least the first five years after the certificate of occupancy is issued.
Qualifying projects may receive flexibility for certain development standards, including:
- The rear yard height limit in the UR-1 and UR-2 districts is raised to 35-feet.
- No alley access is required if the alley is not currently developed.
- The on-site tree credit requirement is reduced to the minimum “floor” level without requiring Tree Credit Fees or Canopy Loss Fees.
To learn more about HIT, visit the HIT web page.
-
Construction permits are required for creating, converting, or legalizing an ADU. Please schedule an appointment with staff to review permitting and plan requirements and to determine application requirements. The type of permits are dependent on the scope of the project, and could include: Building, Plumbing, Mechanical, Site Development, Side Sewer, Stormwater, Water and/or Electrical.
Scope outside of the residential new construction with site development will require additional permits. This is common for construction near critical areas, fire code mitigation, historic areas, non-conforming land use circumstances, right-of-way work not covered, and/or other permit situations.
Submittal and Review Process
Application materials must be submitted in electronic PDF format on compact disc (CD) or online at TacomaPermits.org. See tip sheet on Electronic File Standards G-230.Submittal requirements include plans drawn to scale with adequate information to understand the new construction and/or modifications meeting design requirements and applicable codes for construction and inspection. A clear scope of work also assists.
Resources:
Pre-Approved Detached ADU Plans
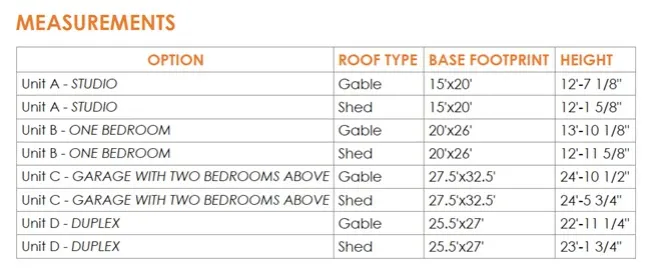
Planning and Development Services offers pre-approved detached accessory dwelling unit (DADU) plans for use within the City of Tacoma jurisdiction. There are four base models with two different roof types, siding options, and ground floor dwellings meeting visitability design standards. These units were designed to fit adopted HIT zoning standards as backyard detached accessory dwelling units. Layouts are compact with smaller footprints to encourage density and more affordable housing options. Visit the HIT web page to learn more.
If you have additional questions beyond what the guidance document provides, please contact residentialdevelopment@tacoma.gov or call (253) 591-5030 and select option 3, followed by option 3.
Note: Development and design standards and permit requirement from above must still be adhered to with pre-approved plans.
-
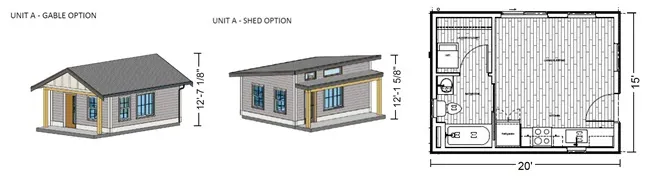
Unit A– Studio style
300 square foot studio layout with covered patio entry and closet.
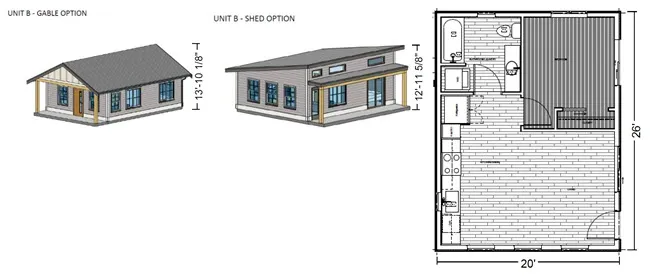
Unit B– One bedroom
520 square feet, 1bedroom, 1 bathroom, covered entry, closet.
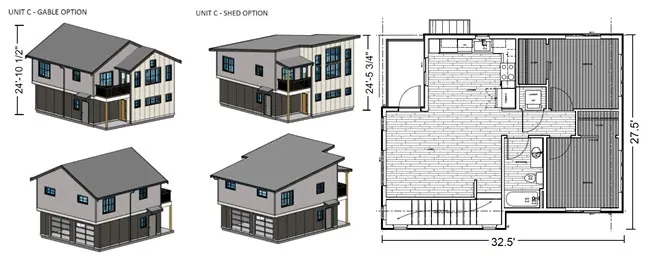
Unit C– Garage with two bedroom above
647 square feet garage area, covered entry, foyer845 square feet living area with 2 bedrooms, 1 bathroom, deck, and laundry closet.
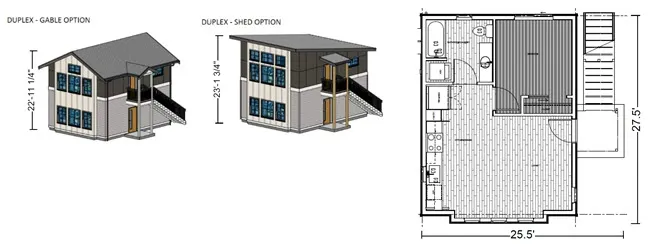
Unit– Duplex
Upper dwelling consisting of 534 square feet living area with 1 bedrooms, 1 bathroom, covered deck entry, and closet.Lower dwelling unit consisting of 534 square feet 1 bedroom, 1 bathroom below, covered entry.
-
- Streamlined Permitting: Plans are compliant with building, residential, and energy codes, so you can obtain permits and plan checks quickly.
- Extensive Pre-Application Process: City staff will provide site specific information to customers, so site plan preparation is easier. We conduct a site visit with you and your contractor to go over site specific conditions during the pre-application process to avoid common issues at time of development.
- Save Time and Money: With a pre-approved plan, you’re likely to cut costs and enjoy a more convenient construction process. The cost of preparing the plans, evaluating the site for services, and City support information is included and initially free.
- Customizable: Plans have several options, though if additional modifications are desired beyond the pre-approved plan sets, then applicants must work with the designer to modify. Modified plans will incur separate fees and expenses required to be paid to the designer by the customer. Substantial changes to the plans will require discussion with City staff to determine if the scope remains within this program.
-
- Confirm the plan is suitable for your site. Even if you choose a pre-approved plan, your project must still go through site-specific reviews to confirm it can be built on your property. This is typically evaluated during discussions with staff and the site visit.
- Understand the limitations of pre-approved plans. While pre-approved plans can be customized, significant structural or floor plan changes may disqualify the project from the City’s Pre-Approved Plan program. Minor modifications may be allowed, but larger changes to the floor plan are usually not permitted. Any changes would need to be reviewed and approved by building authorities, adding more cost and review time.
- Know that permits are still required. A pre-approved plan is not pre-permitted. Site-specific evaluations are required and review for items not pre-approved like utility service, critical areas, historic districts, proximity to fire hydrants and apparatus service, and other non-confirming and uncommon situations may result in additional permitting requirements. These items should be identified by the customer and discussed during the pre-application and site visit stages.
Building, Energy, and Fire Considerations
Not all site-specific building situations have been addressed with the pre-approved plans. If a site has environmental criteria beyond the approved design, then the plans will require additional modification at additional expense to the customer. Things like topographic wind impacts, fire separation distance issues, proposed modifications to the structure design, alternative energy options to name a few, will require additional consideration. Fire apparatus and hydrant distances must meet proximity requirements based on code and may result in additional requirements. Special inspection requirements may be necessary in some high wind areas.
-
This enhanced service includes preliminary feedback for Land Use, Building, and Site Development code compliance and can also include an optional staff site visit meeting. Please note, evaluation of Critical Areas is not included with this process and would need to be addressed separately.
The feedback and information offered through this process will help refine project proposals and provide guidance in the preparation of plans. Although this process does not include a full plan review, staff will work to identify preliminary code and design concerns. It is the responsibility of the applicant/owner to make sure the proposal meets all development, design, and construction code requirements, as adopted at the time of permit submittal.
Click here Pre-Application Support Services to learn more about submitting an online Pre-Request.
When submitting the application, be sure to indicate this is for a detached ADU. The submittal will need to include a site plan with the proposed size and location of the detached ADU, and a separate document with any specific questions. Preliminary plans/drawings can also be uploaded.